
Top Menu

Menu
Menu

Portfolio Category: Commercial

Imerys Talc

New Processing Facility

Client: Imerys Talc
Location: Ludlow, VT

Imerys Talc, a multinational minerals-based corporation sought to expand and update their processing operations by constructing their Genesis project adjacent to the existing mill building in Ludlow, VT.  Imerys is the world’s leading talc producer, used in paper, plastics, paint, rubber, cosmetics, ceramics, pharmaceuticals, animal feed and many other products.

Read More...


Community College of Vermont

A new campus for Rutland

Client: DEW Construction Corporation
Location: West Street, Rutland, VT
Project: New Community College of Vermont Rutland Campus

When DEW Construction Corporation competed to design and permit the Rutland Campus for the Community College of Vermont, they teamed with Enman • Kesselring Consulting Engineers and Banwell Architects to deliver the new project at the corner of West and Wales Street.

The downtown location presented several design challenges including the need to merge five urban parcels, in the core of Rutland City, and demolish three blighted structures.

Read More...

Heritage Family Credit Union –
Ron Hance Operations Center

Redevelopment of Army Reserve Maintenance Facility

Client: Heritage Family Credit Union
Location: Allen Street, Rutland, VT
Project: Stormwater Management within an Impaired Watershed

When Heritage Family Credit Union set out to build their Operations Center they opted to rehabilitate and renovate the neighboring former Army Reserve Maintenance facility rather than disturb undeveloped land.

The project site, located on Allen Street, is within the state designated impaired watershed of Moon Brook which meant the project would be the first in Rutland to receive a Stormwater permit within the impaired watershed.

Read More...

Town Fair Tire

Redevelopment of Ladabouche Furniture property

Client: Town Fair Tire
Location: South Main Street, Rutland, VT
Project: Commercial

Town Fair Tire, with locations throughout New England, opened their first store in Vermont in October of 2015. They chose to redevelop the former Ladabouche Furniture store location, building a new warehouse and service center in the heart of Rutland.

Read More...

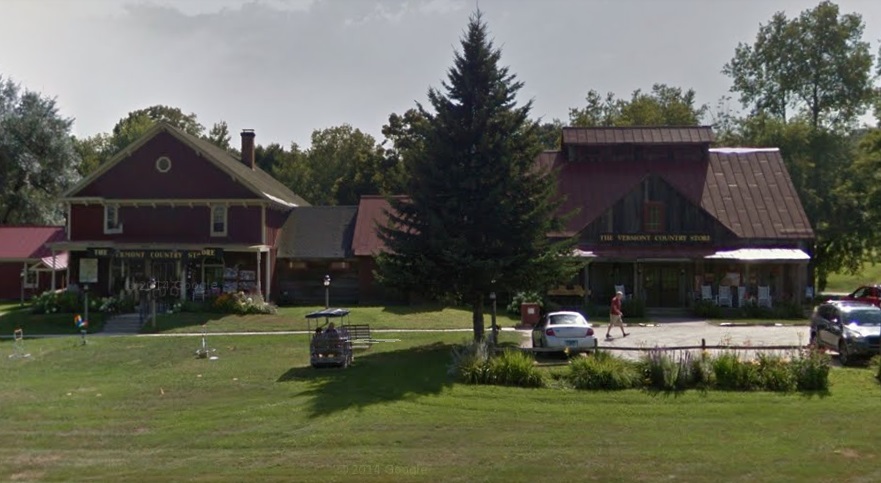
The Vermont Country Store

Flagship Store Expansion

Client: The Vermont Country Store
Location: Route 103, Rockingham, VT

Vermont Country Store sought to expand their retail space while maintaining the beloved aesthetic of their flagship store. Four individual building additions blended perfectly with their existing building and doubled their square footage, avoiding environmental impacts to nearby streams and wetlands.

Read More...


Sanel Auto Parts

Warehouse Expansion

Client: Sanel Auto Parts
Location: South Main Street, Rutland

Pre-existing site constraints are a reality of the built environment, and for Sanel’s growing business, the challenge was how to expand their warehouse space on a very small lot with significant elevation differences, and a need to maintain site circulation for delivery vehicles.

Read More...

GMP Energy Innovation Center

Renovating a historic downtown building

Client: Green Mountain Power
Location: Rutland, VT
Project: Energy Innovation Center

Green Mountain Power renovated the long vacant Eastmans Store to create the home of their Energy Innovation Center and contribute to the revitalization of downtown Rutland. 

Read More...

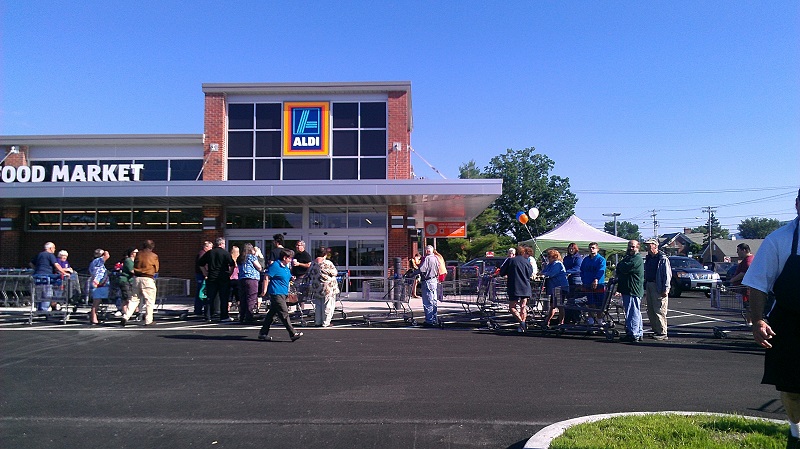
Aldi Food Market

Redevelopment of the Smith Buick Property

Client: Aldi Food Market
Location: South Main Street, Rutland

When Aldi Food Market decided to expand to Rutland they turned to Enman Kesselring for civil engineering and environmental permitting services.  They selected the site of the former Smith Buick Automobile dealership, and since the property spans the Rutland City and Rutland Town lines, permitting in both municipalities plus Act 250 were needed.

Read More...

Merchants Bank

Maintaining an existing facility and services while constructing a new facility

Client: Merchants Bank
Location: Rutland, VT
Project: Act 250 Permitting

Merchants Bank, Woodstock Ave, desired to update their facility and provide additional services, and that meant a new building.  Rather than abandon their present location, they chose to acquire additional land at their Woodstock Ave. location, and redevelop at the existing site. The challenge was, “How to maintain their existing facility and services while constructing a new facility, so that their customers would not be inconvenienced?”

Read More...

Central Vermont Eye Care

Commercial Development Project

Client: Drs. Praveen & Christine Keshava
Location: Rutland, VT
Project: Medical Center Development

From the project outset, special consideration was given to the site design and layout. To mitigate development impact within the Moon Brook Impaired Watershed and the need for an Operational Stormwater Discharge Permit, the aggregate newly created impervious area could not exceed the permitting threshold of 5,000 square feet of new impervious area. Simultaneously, another owner was proposing an addition of approximately 1,000 square feet of new impervious, reducing this project’s impervious area to 4,000 sf.

Read More...