
Top Menu

Menu
Menu

Portfolio Category: Act 250 Permit

Killington Ski Area

Providing Water Supply and Wastewater Engineering Services

Client: Killington Ski Area
Location: Killington, VT

Since 1982 Enman Kesselring has had the pleasure of working for Killington Ski Area on their water and wastewater infrastructure systems.  The scale of a small city, Killington’s infrastructure spans six mountain areas, and encompasses base lodges, office space, hotels, and condominiums developments.

Read More...

Black River Overlook Affordable Housing

Water System Upgrade and Manganese Treatment

Client: Housing VT, LLC
Location: Ludlow, VT

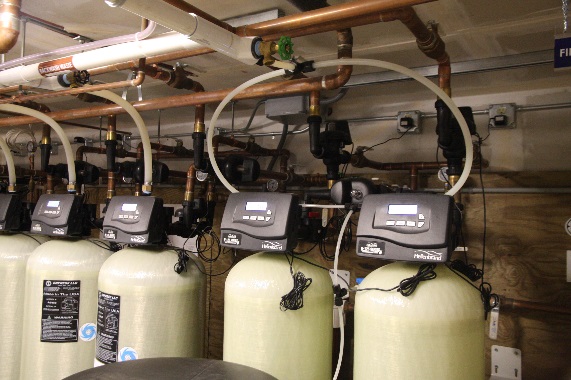
Black River Overlook, 28 affordable housing units constructed by Okemo Realty in 1996, had been plagued with water quality issues, excessive concentrations of iron, manganese, hardness, calcium since opening. The 1996 water treatment system was limited and vintage and desperately needed upgrade and replacement. The project scope included complete reconstruction of the water room, replacement of pumps, controls.

Read More...

Airport Industrial Park

Development of the Airport Industrial Park

Location: Innovation Drive and Route 7

Over the years Enman Kesselring has had the pleasure of working for the Airport Industrial Park and many of the tenants within Park.  Our involvement started in early 1980’s and includes design the fire storage pond and fire suppression system, study and design for expansion of the parks water and fire services, and providing services for many of the parks tenants for development and expansion of their sites.  Clients include:

Read More...

Mount Equinox Visitors Center

St. Bruno's Mount Equinox Viewing Center

Client: Carthusian Monks
Location: Summit of Mount Equinox, Manchester, VT
Project: A public service project by the Carthusian Monks

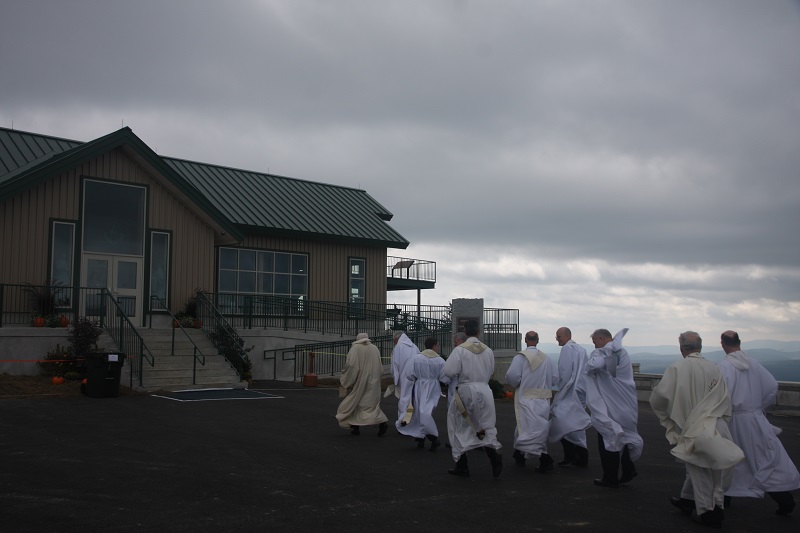
St. Bruno’s Scenic Viewing Center, located atop Mount Equinox, faced many obstacles as the Carthusian Monks proposed to demolish the former Mount Equinox Hotel and replace it with the viewing center. The Mount Equinox Hotel had been developed circa 1940 by Dr. Davidson and was on the State Historical Register. Located at an elevation of 3,848 feet, at the end of a 5.2 mile drive up Mount Equinox, the center has breathtaking and panoramic views of the Green, White, Adirondack, Berkshire and Taconic Mountain ranges.

Read More...

Merchants Bank

Maintaining an existing facility and services while constructing a new facility

Client: Merchants Bank
Location: Rutland, VT
Project: Act 250 Permitting

Merchants Bank, Woodstock Ave, desired to update their facility and provide additional services, and that meant a new building.  Rather than abandon their present location, they chose to acquire additional land at their Woodstock Ave. location, and redevelop at the existing site. The challenge was, “How to maintain their existing facility and services while constructing a new facility, so that their customers would not be inconvenienced?”

Read More...

Wells Town Office

New Town Office

Client: Town of Wells
Location: Route 30, Wells, VT

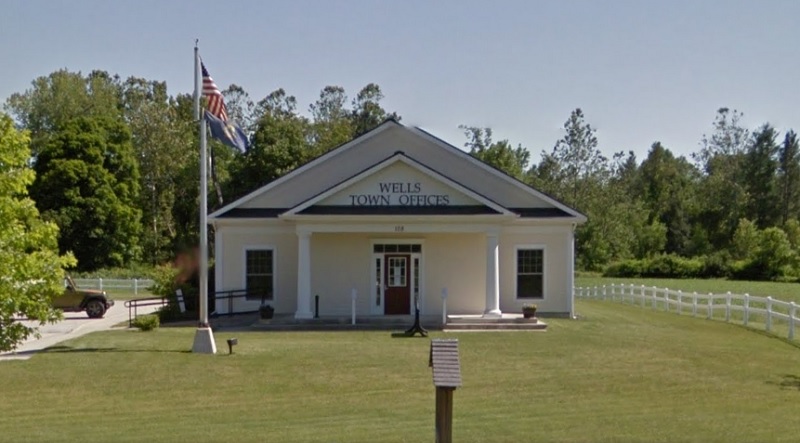
When the Town of Wells set out to construct a new Town Office they selected Enman Kesselring Engineers to provide civil engineering and environmental permit for the project.

Read More...

Mettowee Community School

Water Supply and Wastewater Disposal

Client: Mettowee School
Location: Pawlet, VT

Mettowee Community School was a collaborative effort to meld four small rural schools, two in Pawlet, and two in Rupert, into a community school. We participated in the assessment of various sites, eventually settling on the site on VT Rt. 133, near VT Rt. 30, a portion of the former Hulett Farm.

Challenges with both water supply and wastewater disposal were expected. Wells within the Slate Valley are often high in several constituents. And, wastewater disposal is a challenge with a high seasonal groundwater table and poorly drained soils.

Read More...

Stonegate Residential Subdivision

Planned Residential Development

Client: Doug Griswold
Location: Forest Street, Rutland, VT
Project: 61 Lot Planned Residential Development

Planned and permitted as a 61 lot residential planned unit development the Stonegate subdivision offers a unique housing product, incorporating compact design which allowed for small individual properties, common space for the neighborhood, and narrow streets.  Enman Kesselring provided engineering design and permitting services which included layout of the project, grading and drainage, sewer, water and stormwater infrastructure.     

Read More...